
For more information regarding the value of a property, please contact us for a free consultation.
Key Details
Sold Price $255,000
Property Type Single Family Home
Sub Type Single Family Residence
Listing Status Sold
Purchase Type For Sale
Square Footage 1,503 sqft
Price per Sqft $169
Subdivision Fairview Heights
MLS Listing ID 22108853
Sold Date 10/30/26
Bedrooms 3
Full Baths 2
HOA Y/N No
Year Built 1975
Tax Year 2025
Lot Size 0.360 Acres
Acres 0.36
Property Sub-Type Single Family Residence
Property Description
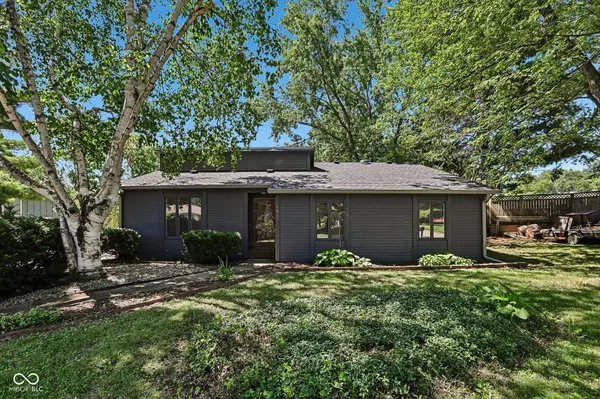
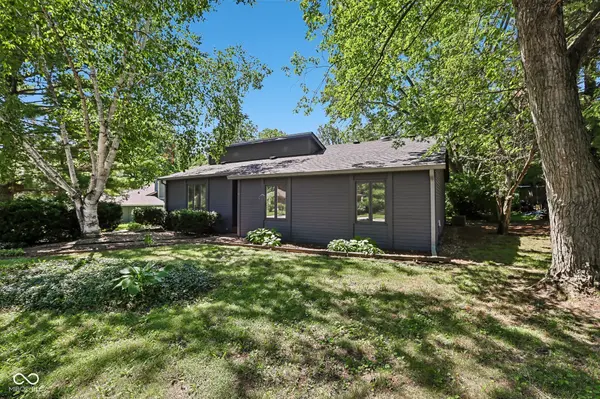
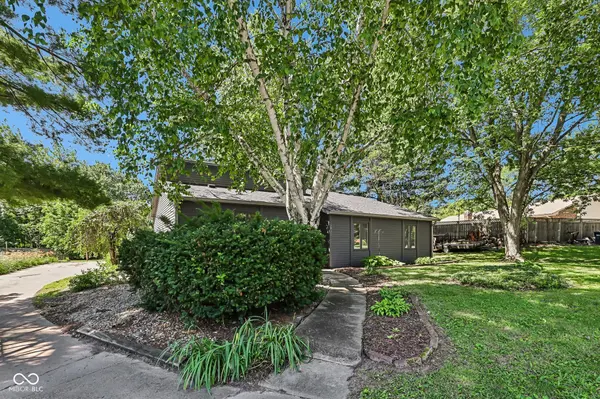
Nestled in a peaceful, established neighborhood, this move-in ready 3-bedroom, 2-bathroom ranch is ready for you to call home. Peace of mind comes built-in with a brand-new roof, fresh exterior paint, and a beautifully refreshed, newly painted interior. At the heart of the home, the open-concept eat-in kitchen, with all appliances included, and family room boast a vaulted ceiling with decorative beams and a cozy wood-burning stove-perfect for chilly evenings. Need extra space? A versatile front living room offers great flexibility for a home office, playroom, or formal sitting area. Step through the patio doors onto the spacious wood deck, where you can relax and overlook a generous lot framed by mature, beautiful trees. No HOA! Complete with a seller-provided home warranty, this gem is just waiting for your personal touches!
Location
State IN
County Johnson
Rooms
Main Level Bedrooms 3
Interior
Interior Features Attic Access, Breakfast Bar, Entrance Foyer, Eat-in Kitchen, Vaulted Ceiling(s)
Heating Forced Air, Natural Gas
Cooling Central Air
Fireplaces Number 1
Fireplaces Type Free Standing
Equipment None
Fireplace Y
Appliance Dishwasher, Dryer, Gas Water Heater, Microwave, Gas Oven, Refrigerator, Washer
Exterior
Garage Spaces 2.0
Water Access Desc Public
Building
Story One
Foundation Crawl Space
Water Public
Architectural Style Ranch
Structure Type Wood Siding
New Construction false
Schools
Elementary Schools Pleasant Grove Elementary School
Middle Schools Center Grove Middle School North
High Schools Center Grove High School
School District Center Grove Community School Corp
Read Less Info
Want to know what your home might be worth? Contact us for a FREE valuation!

Our team is ready to help you sell your home for the highest possible price ASAP

© 2026 All listing information is courtesy of MIBOR Broker Listing Cooperative(R) as distributed by MLS Grid. All rights reserved.
Nearby Schools & Businesses
Get More Information
- Center Grove Homes For Sale
- Greenwood Homes For Sale
- Franklin Homes For Sale
- Whiteland Homes For Sale
- Indianapolis Homes For Sale
- Mooresville Homes For Sale
- Martinsville Homes For Sale
- Plainfield Homes for Sale
- Avon Homes for Sale
- Perry Township Homes For Sale
- Franklin Township Homes For Sale
- Brownsburg Homes For Sale
- Zionsville Homes For Sale
- Carmel Homes For Sale
- Hamilton Southsastern Homes For Sale
- Westfield Homes For Sale
- Noblesville Homes For Sale
- New Palestine Homes For Sale
- Shelbyville Homes For Sale