


For more information regarding the value of a property, please contact us for a free consultation.
Key Details
Sold Price $200,000
Property Type Single Family Home
Sub Type Single Family Residence
Listing Status Sold
Purchase Type For Sale
Square Footage 2,580 sqft
Price per Sqft $77
Subdivision Highwoods
MLS Listing ID 22116590
Sold Date 09/18/26
Bedrooms 2
Full Baths 2
HOA Y/N No
Year Built 1957
Tax Year 2025
Lot Size 0.460 Acres
Acres 0.46
Property Sub-Type Single Family Residence
Property Description
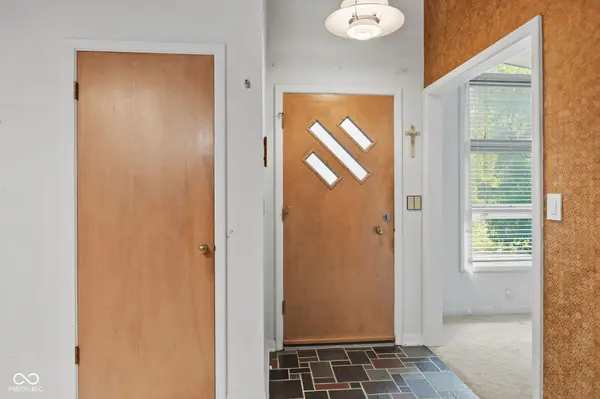
Distinctive mid-century character meets spacious, flexible living! This 2-bedroom, 2-bath Indianapolis home offers an eye-catching stone exterior, low-profile architectural lines, mature trees, and an attached 2-car garage. Inside, a generous living room is anchored by a dramatic stone fireplace, while the adjoining dining area and retro-inspired kitchen showcase warm wood cabinetry, abundant workspace, and plenty of personality. The main level includes two comfortably sized bedrooms, two full baths, convenient laundry, and a porch that extends the living space outdoors. Downstairs, the basement offers even more versatility with a large finished room ideal for recreation, hobbies, a home office, or additional gathering space, plus substantial storage and utility areas. From the colorful vintage details and built-ins to the unique architectural features throughout, this home is full of character and ready for its next chapter. A wonderful opportunity for buyers who appreciate original style and want the space to make a home their own.
Location
State IN
County Marion
Rooms
Basement Daylight
Main Level Bedrooms 2
Interior
Interior Features Paddle Fan, Eat-in Kitchen
Heating Electric
Cooling Central Air
Fireplace N
Appliance Electric Cooktop, Dishwasher, Oven, Electric Oven
Exterior
Garage Spaces 2.0
Water Access Desc Public
Building
Story One
Foundation Block
Water Public
Architectural Style Mid-Century Modern
Structure Type Brick
New Construction false
Schools
High Schools Ben Davis High School
School District Msd Wayne Township
Read Less Info
Want to know what your home might be worth? Contact us for a FREE valuation!

Our team is ready to help you sell your home for the highest possible price ASAP

© 2026 All listing information is courtesy of MIBOR Broker Listing Cooperative(R) as distributed by MLS Grid. All rights reserved.
Nearby Schools & Businesses
Get More Information
- Center Grove Homes For Sale
- Greenwood Homes For Sale
- Franklin Homes For Sale
- Whiteland Homes For Sale
- Indianapolis Homes For Sale
- Mooresville Homes For Sale
- Martinsville Homes For Sale
- Plainfield Homes for Sale
- Avon Homes for Sale
- Perry Township Homes For Sale
- Franklin Township Homes For Sale
- Brownsburg Homes For Sale
- Zionsville Homes For Sale
- Carmel Homes For Sale
- Hamilton Southsastern Homes For Sale
- Westfield Homes For Sale
- Noblesville Homes For Sale
- New Palestine Homes For Sale
- Shelbyville Homes For Sale