


For more information regarding the value of a property, please contact us for a free consultation.
Key Details
Sold Price $455,000
Property Type Single Family Home
Sub Type Single Family Residence
Listing Status Sold
Purchase Type For Sale
Square Footage 3,442 sqft
Price per Sqft $132
Subdivision Pebble Hill
MLS Listing ID 22119414
Sold Date 09/17/26
Bedrooms 4
Full Baths 3
HOA Y/N No
Year Built 1978
Tax Year 2025
Lot Size 0.470 Acres
Acres 0.47
Property Sub-Type Single Family Residence
Property Description
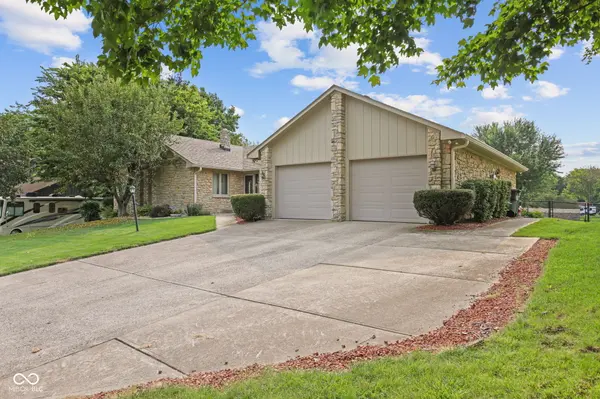
Welcome to 553 Ridge Rd - a custom-built gem on nearly half an acre (.47) with no HOA to hold you back! This home was designed for both everyday living and effortless entertaining. The great room impresses with soaring cathedral ceilings, a striking cedar accent wall, a cozy gas fireplace, and new window coverings. The kitchen is a chef's dream, featuring spacious custom cabinetry with built-ins, and a large granite island with a prep sink and disposal - plus double ovens (a 30" range with cooktop and a second 24" oven) for serious cooking and holiday hosting. Step out onto the deck to enjoy a large, fully fenced backyard complete with a concrete patio, adjustable basketball goal, and storage shed. The finished walkout basement adds incredible living space with its own gas fireplace and a beautifully appointed primary bedroom suite with ensuite bath - perfect for multigenerational living or a private retreat. Storage will never be an issue with spacious closets throughout, an unfinished storage area in the basement offering ample extra space. Additional standout features include a whole-house intercom system and true Pella windows - wood inside, low-maintenance vinyl outside. Extra driveway parking adds even more convenience. This one-of-a-kind custom home truly has it all - schedule your showing today!
Location
State IN
County Johnson
Rooms
Basement Finished, Walk-Out Access
Main Level Bedrooms 3
Kitchen Kitchen Updated
Interior
Interior Features Attic Access, Kitchen Island, Paddle Fan, Eat-in Kitchen, Pantry, Walk-In Closet(s), Wood Work Stained
Heating Natural Gas
Cooling Central Air
Fireplaces Number 2
Fireplaces Type Basement, Family Room
Fireplace Y
Appliance Dishwasher, Dryer, Disposal, Microwave, Electric Oven, Refrigerator, Washer, Water Heater
Exterior
Garage Spaces 2.0
View Y/N true
Water Access Desc Public
View Neighborhood
Building
Story One
Foundation Block
Water Public
Architectural Style Split Level, Traditional
Structure Type Wood Siding,Stone
New Construction false
Schools
Elementary Schools Pleasant Grove Elementary School
Middle Schools Center Grove Middle School North
High Schools Center Grove High School
School District Center Grove Community School Corp
Read Less Info
Want to know what your home might be worth? Contact us for a FREE valuation!

Our team is ready to help you sell your home for the highest possible price ASAP

© 2026 All listing information is courtesy of MIBOR Broker Listing Cooperative(R) as distributed by MLS Grid. All rights reserved.
Nearby Schools & Businesses
Get More Information
- Center Grove Homes For Sale
- Greenwood Homes For Sale
- Franklin Homes For Sale
- Whiteland Homes For Sale
- Indianapolis Homes For Sale
- Mooresville Homes For Sale
- Martinsville Homes For Sale
- Plainfield Homes for Sale
- Avon Homes for Sale
- Perry Township Homes For Sale
- Franklin Township Homes For Sale
- Brownsburg Homes For Sale
- Zionsville Homes For Sale
- Carmel Homes For Sale
- Hamilton Southsastern Homes For Sale
- Westfield Homes For Sale
- Noblesville Homes For Sale
- New Palestine Homes For Sale
- Shelbyville Homes For Sale