
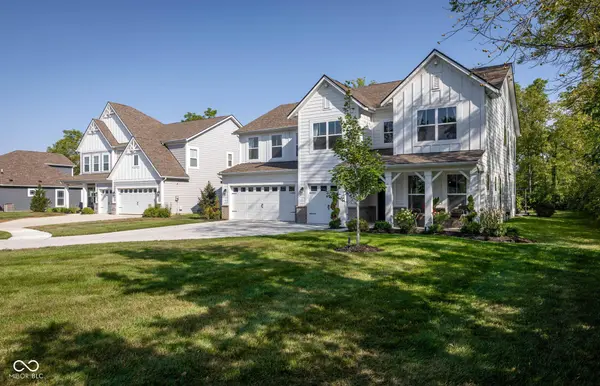

6710 Vail CT, Mccordsville, IN 46055
REQUEST A TOUR If you would like to see this home without being there in person, select the "Virtual Tour" option and your agent will contact you to discuss available opportunities.
In-PersonVirtual Tour
Listed by Timeko Whitaker • F.C. Tucker Company
$619,900
Est. payment /mo
4 Beds
3 Baths
3,299 SqFt
Save

Open House

Thu Sep 10, 5:00pm - 7:00pm

Sat Sep 12, 12:00pm - 2:00pm

UPDATED:

Key Details

Property Type Single Family Home

Sub Type Single Family Residence

Listing Status Active

Purchase Type For Sale

Square Footage 3,299 sqft

Price per Sqft $187

Subdivision Pine Vail Estates

MLS Listing ID 22124495

Bedrooms 4

Full Baths 2

Half Baths 1

HOA Fees $650/ann

HOA Y/N Yes

Year Built 2022

Tax Year 2025

Lot Size 0.350 Acres

Acres 0.35

Property Sub-Type Single Family Residence

Property Description

Welcome home to this exceptional 4-bedroom, 2.5-bath home in Pine Vail Estates! Built in 2022 and offering over 3,000 square feet, this beautifully maintained home is loaded with upgrades and thoughtful features. Eighteen additional builder windows bring abundant natural light throughout, while luxury vinyl plank flooring, quartz countertops, soft-close drawers throughout and upgraded Moen fixtures add style and function. The kitchen is beautifully appointed with a double oven, microwave and butler's pantry, while the primary suite features a custom owner's closet. The smart-home technology is truly impressive! Control the security alarm, doorbell and back-door cameras with live two-way voice communication, both garage doors and remote keypad access from one convenient app. Receive notifications if doors or windows are left open or unlocked, and remotely control both convection ovens. The fully finished 3-car garage is EV-equipped, providing excellent space for vehicles, storage and hobbies. A paid-for water softener and water purification system are included, along with a 10-year transferable structural warranty. The backyard is another incredible highlight, with more than $40,000 invested in enhancements. Enjoy a beautiful outdoor retreat complete with four pond koi fish, irrigation servicing all four sides of the home and 11 dawn-to-dusk landscape lights illuminating the upper and lower levels of the front of the home. Beyond the upgrades, the home offers a spacious and functional layout designed for everyday living and entertaining. Generous bedrooms and gathering spaces provide plenty of room to spread out, while the desirable cul-de-sac location offers added privacy and less through traffic. The neighborhood trail provides an additional opportunity to enjoy the outdoors. With newer construction and an exceptional list of upgrades already completed, this home offers the best of both worlds without the wait or expense of doing it yourself.

Location

State IN

County Hancock

Rooms

Kitchen Kitchen Galley

Interior

Interior Features Cathedral Ceiling(s), Kitchen Island, Eat-in Kitchen, Pantry, Smart Thermostat, Walk-In Closet(s)

Heating Forced Air

Cooling Central Air

Fireplaces Number 1

Fireplaces Type Living Room

Equipment None

Fireplace Y

Appliance Gas Cooktop, Dishwasher, Dryer, Electric Water Heater, Disposal, Microwave, Convection Oven, Refrigerator, Washer, Water Heater, Water Softener Owned

Exterior

Exterior Feature Lighting, Fire Pit, Smart Light(s), Smart Lock(s), Sprinkler System

Garage Spaces 3.0

Utilities Available Cable Available, Electricity Connected, Natural Gas Connected, Sewer Connected, Water Connected

View Y/N false

Water Access Desc Public

Building

Story Two

Foundation Slab

Water Public

Architectural Style Contemporary

Structure Type Vinyl With Brick

New Construction false

Schools

Middle Schools Mt Vernon Middle School

School District Mt Vernon Community School Corp

Others

Ownership Mandatory Fee


Read Less Info
MIBOR MLS

NEARBY SCHOOL & BUSINESS

GET MORE INFORMATION

Jake Stiles, CLHMS

Jake Stiles, CLHMS

+1(317) 201-4092

Broker RB14032222

Broker RB14032222

Name

Name

Phone*

Phone

Message

Go tour this home

6710 Vail CT