

530 W Barber ST, Hartford City, IN 47348
REQUEST A TOUR If you would like to see this home without being there in person, select the "Virtual Tour" option and your agent will contact you to discuss available opportunities.
In-PersonVirtual Tour
Listed by Jonah Hartsburg • Hoosier Hub Realty, LLC
$295,000
Est. payment /mo
4 Beds
3 Baths
1,920 SqFt
Save

UPDATED:

Key Details

Property Type Single Family Home

Sub Type Single Family Residence

Listing Status Active

Purchase Type For Sale

Square Footage 1,920 sqft

Price per Sqft $153

Subdivision No Subdivision

MLS Listing ID 22115051

Bedrooms 4

Full Baths 3

Year Built 1962

Tax Year 2025

Lot Size 0.560 Acres

Acres 0.56

Property Sub-Type Single Family Residence

Property Description

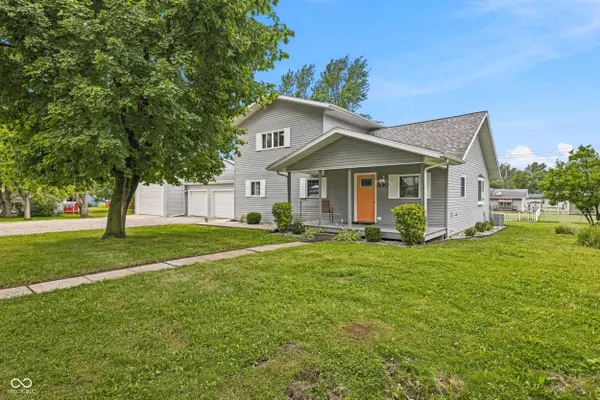
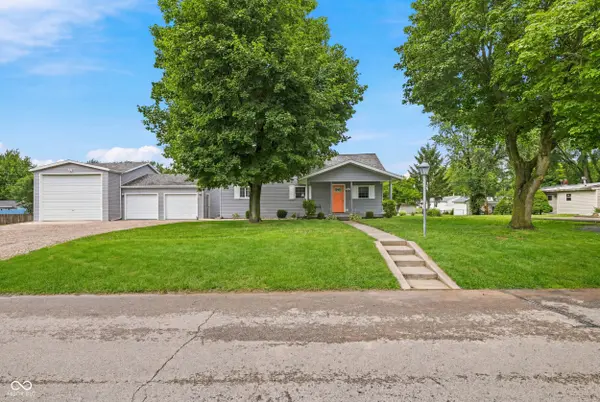
Taken down to the studs and extensively rebuilt at the end of 2020, this beautifully renovated 4-bedroom, 3-bath home blends the character of an established property with the feel of a modern rebuild. Major improvements include a new roof, siding, gutters, windows, PEX plumbing throughout, all-new electrical, new insulation, new drywall throughout the entire home, new laminate flooring, tile floors in the bathrooms, updated fixtures, and LED lighting throughout, along with a refreshed foundational base. Mechanical upgrades feature a tankless gas hot water heater, new water softener, and a new furnace and central air unit for efficient year-round comfort. The walls have a knockdown finish for a clean, high-end look, and the ceilings have been raised and vaulted to create an open, airy feel. Inside, the kitchen is finished with granite countertops, a tile backsplash, a gray stone farmhouse sink, soft-close cabinets, modern cabinetry, and stainless steel appliances, while all bathrooms have been fully remodeled with new tile showers and new tiled floors. The bedrooms offer a cozy feel with carpeted flooring. Outside, a newly added front porch with a ceiling fan and newly poured front steps create a welcoming entrance, complemented by a nicely landscaped yard with white stone accents, new gravel in the driveway, a spacious rear deck, large yard, and an exceptional garage/workshop with new LED lighting and an oversized bay for an RV. This property also combines four city lots into one, giving you added outdoor space and a larger overall footprint. With everything new inside and out, this thoughtfully renovated home delivers quality, comfort, and standout curb appeal.

Location

State IN

County Blackford

Rooms

Main Level Bedrooms 2

Kitchen Kitchen Updated

Interior

Interior Features Ceiling Vaulted, Eat-in Kitchen

Heating Forced Air, Natural Gas

Cooling Central Air

Fireplace N

Appliance Dishwasher, Microwave, Refrigerator, Electric Oven

Exterior

Garage Spaces 3.0

Water Access Desc Public

Building

Story One and One Half

Foundation Crawl Space

Water Public

Architectural Style Contemporary

Structure Type Vinyl Siding

New Construction false

Schools

High Schools Blackford Jr-Sr High School

School District Blackford County Schools


Read Less Info
MIBOR MLS

NEARBY SCHOOL & BUSINESS

GET MORE INFORMATION

Jake Stiles, CLHMS

Jake Stiles, CLHMS

+1(317) 201-4092

Broker | RB14032222

Broker RB14032222

Name

Name

Phone*

Phone

Message

Go tour this home

530 W Barber ST