

6725 Amber Springs WAY
Indianapolis, IN 46237
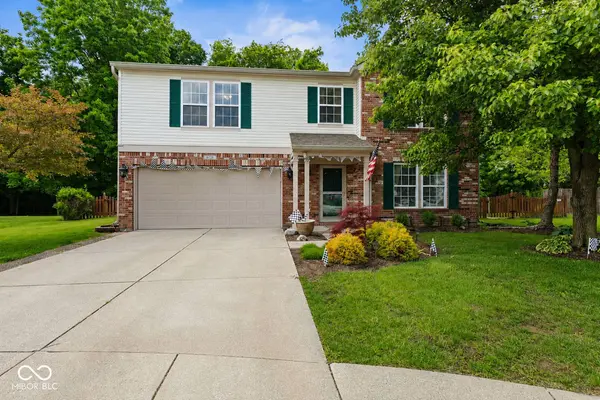
- 4 Beds
- 3 Baths Full Baths: 2 Half Baths: 1
- 2,353 SqFt
- 0.47 Lot Size
- 2002 Year Built
GALLERY
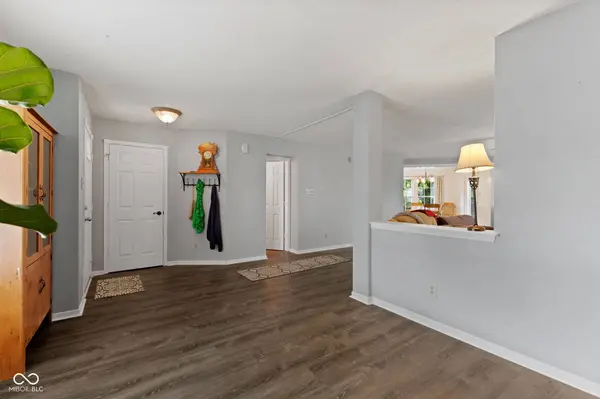

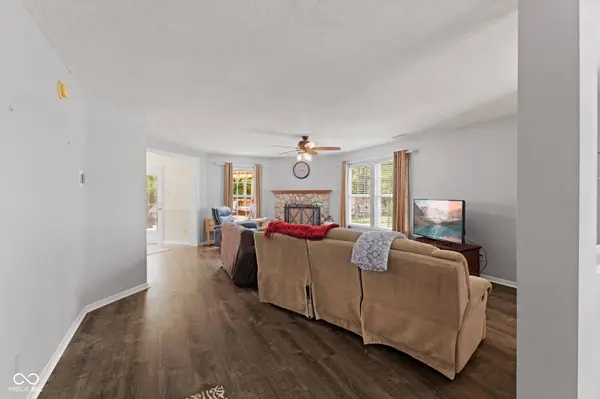
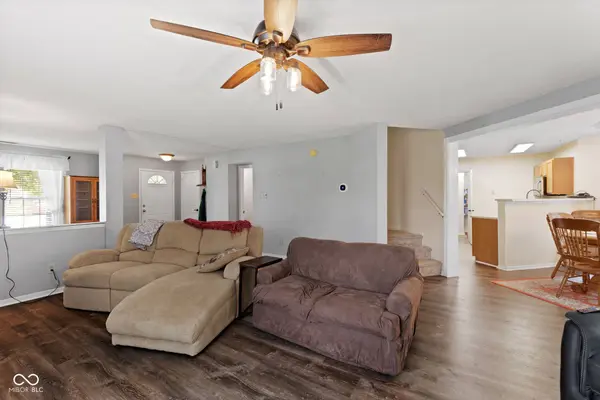
PROPERTY DETAIL
Key Details
Sold Price $314,900
Property Type Single Family Home
Sub Type Single Family Residence
Listing Status Sold
Purchase Type For Sale
Square Footage 2, 353 sqft
Price per Sqft $133
Subdivision Amber Ridge
MLS Listing ID 22103544
Sold Date 08/21/26
Bedrooms 4
Full Baths 2
Half Baths 1
HOA Fees $29/ann
HOA Y/N Yes
Year Built 2002
Tax Year 2024
Lot Size 0.470 Acres
Acres 0.47
Property Sub-Type Single Family Residence
Location
State IN
County Marion
Building
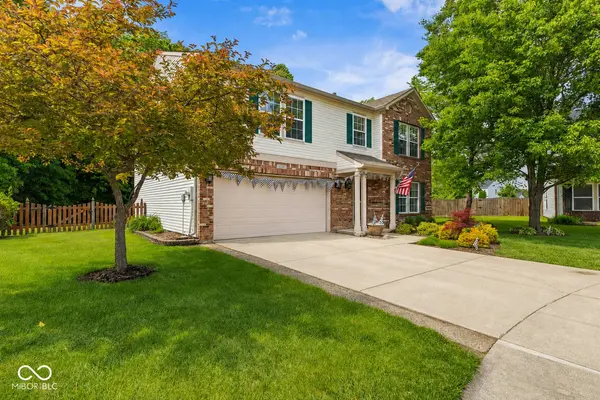
Story Two
Foundation Slab
Water Public
Architectural Style Traditional
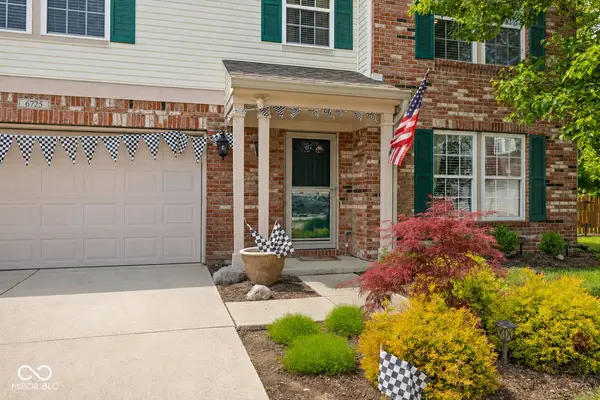
Structure Type Brick,Vinyl Siding
New Construction false
Interior
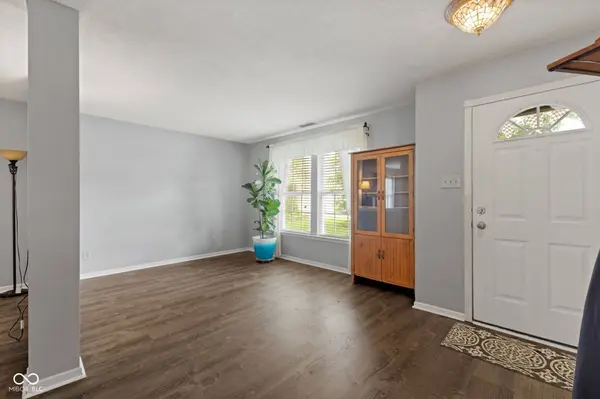
Interior Features Attic Access, Breakfast Bar, Eat-in Kitchen, Hi-Speed Internet Availbl, Smart Thermostat
Heating Forced Air, Natural Gas
Cooling Central Air
Fireplaces Number 1
Fireplaces Type Gas Starter
Fireplace Y
Appliance Dishwasher, Dryer, Gas Water Heater, Microwave, Electric Oven, Refrigerator, Washer
Exterior
Garage Spaces 2.0
Utilities Available Cable Available
View Y/N true
Water Access Desc Public
View Neighborhood, Trees/Woods
Schools
Middle Schools Franklin Central Junior High
High Schools Franklin Central High School
School District Franklin Township Com Sch Corp
Others
HOA Fee Include Entrance Common,Maintenance,ParkPlayground,Snow Removal
Ownership Mandatory Fee
SIMILAR HOMES FOR SALE
Check for similar Single Family Homes at price around $314,900 in Indianapolis,IN
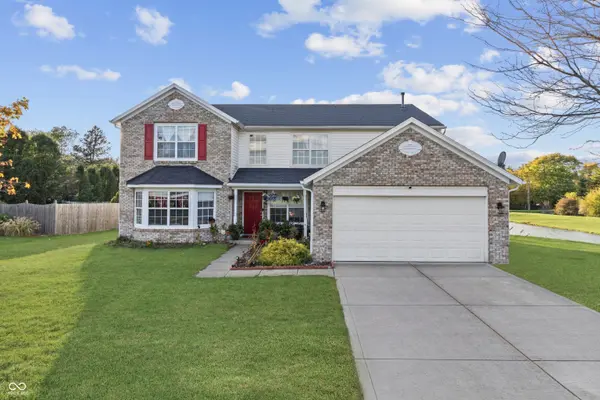
Active
$390,000
7302 Bruin DR, Indianapolis, IN 46237
Listed by Van Thawng of Diamond Stars Realty LLC5 Beds 3 Baths 3,559 SqFt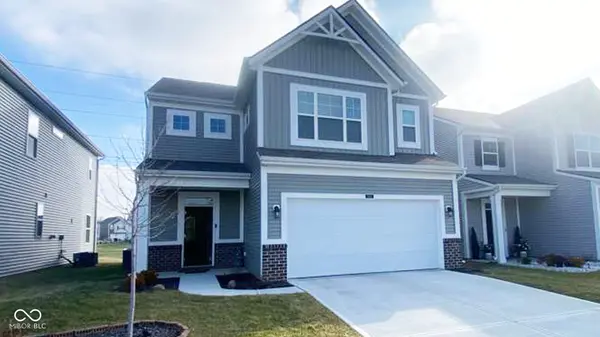
Active
$329,000
5061 Modernist BLVD, Indianapolis, IN 46237
Listed by Michael Mergell of LPT Realty3 Beds 3 Baths 2,193 SqFt
Active
$305,000
5201 Mesa Verde DR, Indianapolis, IN 46237
Listed by Beau Matlock of Matlock Realty Group4 Beds 3 Baths 2,148 SqFt
CONTACT
