
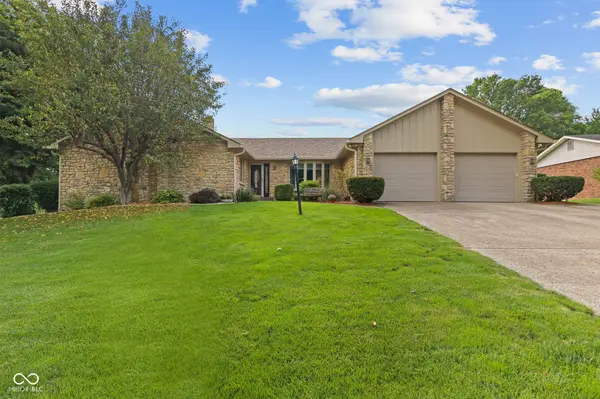
553 Ridge RD
Greenwood, IN 46142
- 4 Beds
- 3 Baths Full Baths: 3
- 3,442 SqFt

- 0.47 Lot Size
- 1978 Year Built
GALLERY
PROPERTY DETAIL
Key Details
Sold Price $455,0001.2%
Property Type Single Family Home
Sub Type Single Family Residence
Listing Status Sold
Purchase Type For Sale
Square Footage 3, 442 sqft
Price per Sqft $132
Subdivision Pebble Hill
MLS Listing ID 22119414
Sold Date 09/17/26
Bedrooms 4
Full Baths 3
HOA Y/N No
Year Built 1978
Tax Year 2025
Lot Size 0.470 Acres
Acres 0.47
Property Sub-Type Single Family Residence
Location
State IN
County Johnson
Rooms
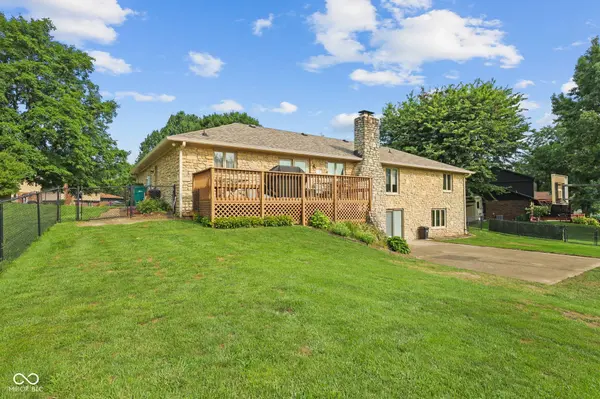
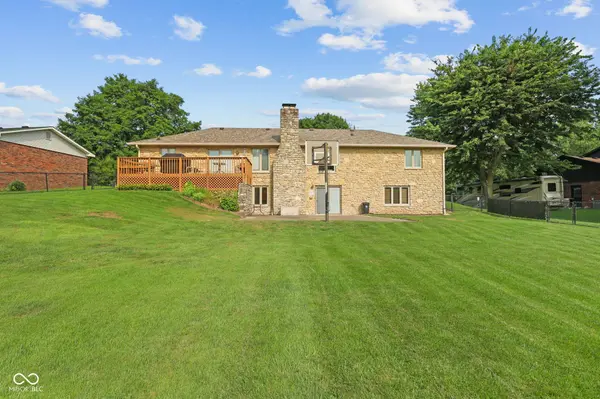
Basement Finished, Walk-Out Access
Main Level Bedrooms 3
Kitchen Kitchen Updated
Building
Story One
Foundation Block
Water Public
Architectural Style Split Level, Traditional
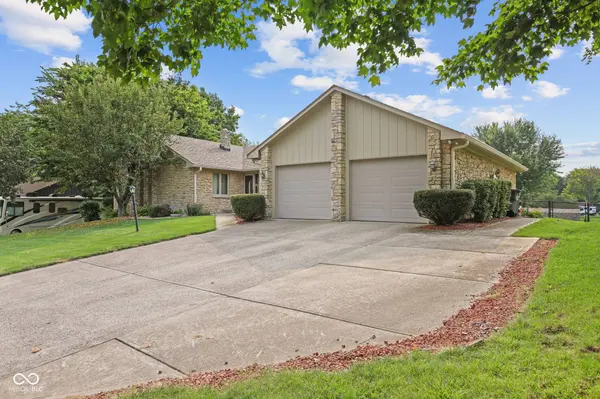
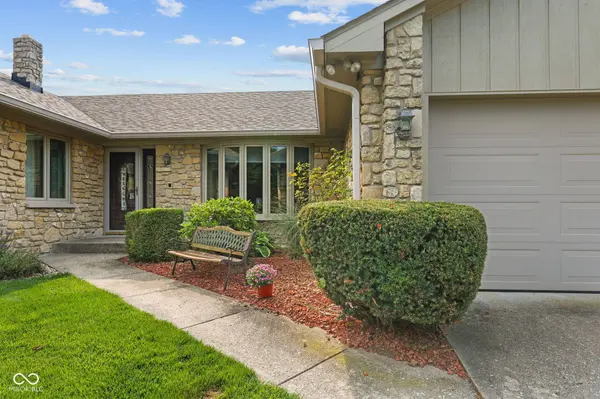
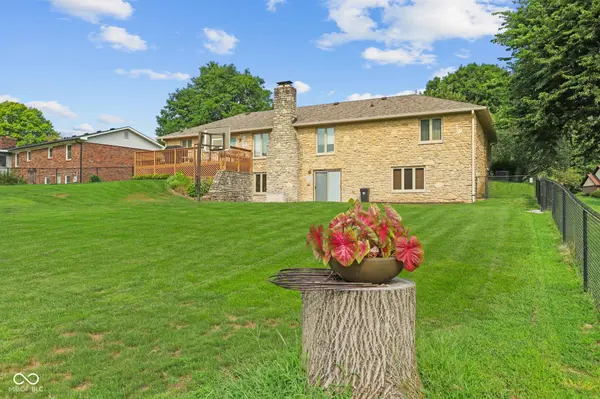
Structure Type Wood Siding,Stone
New Construction false
Interior
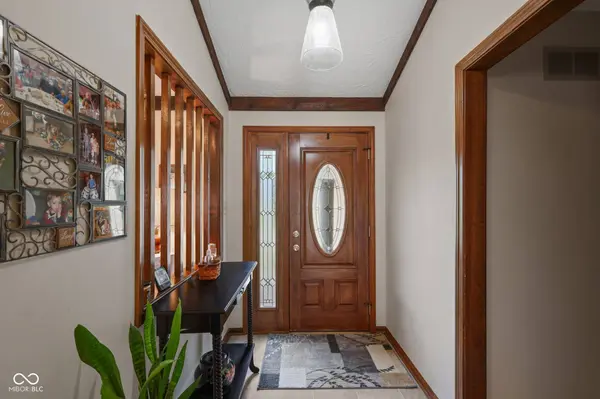
Interior Features Attic Access, Kitchen Island, Paddle Fan, Eat-in Kitchen, Pantry, Walk-In Closet(s), Wood Work Stained
Heating Natural Gas
Cooling Central Air
Fireplaces Number 2
Fireplaces Type Basement, Family Room
Fireplace Y
Appliance Dishwasher, Dryer, Disposal, Microwave, Electric Oven, Refrigerator, Washer, Water Heater
Exterior
Garage Spaces 2.0
View Y/N true
Water Access Desc Public
View Neighborhood
Schools
Elementary Schools Pleasant Grove Elementary School
Middle Schools Center Grove Middle School North
High Schools Center Grove High School
School District Center Grove Community School Corp
SIMILAR HOMES FOR SALE
Check for similar Single Family Homes at price around $455,000 in Greenwood,IN

Active
$499,000
4946 HARRIS PL N, Greenwood, IN 46142
Listed by Michael Mergell of LPT Realty5 Beds 3 Baths 3,539 SqFt
Pending
$371,000
4066 Roamin DR, Greenwood, IN 46142
Listed by Than Hnin of BEB Realty LLC5 Beds 3 Baths 3,504 SqFt
Pending
$364,900
1429 Timber TRL, Greenwood, IN 46142
Listed by Christopher Reckley of Reckley Property Group, LLC3 Beds 2 Baths 2,024 SqFt
CONTACT
