
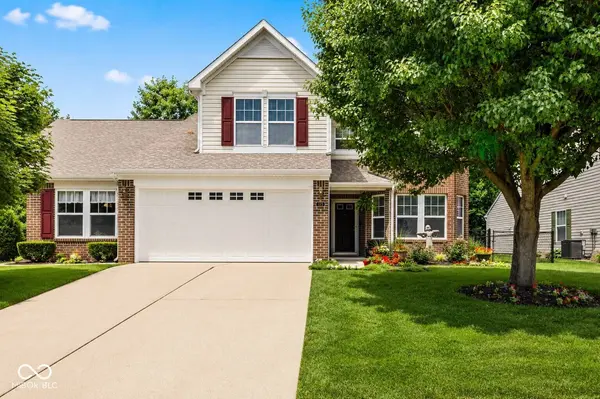
1312 Summerhouse DR
Indianapolis, IN 46217
- 2 Beds
- 2 Baths Full Baths: 2
- 1,602 SqFt
- 4,791 Lot Size
- 2004 Year Built
GALLERY
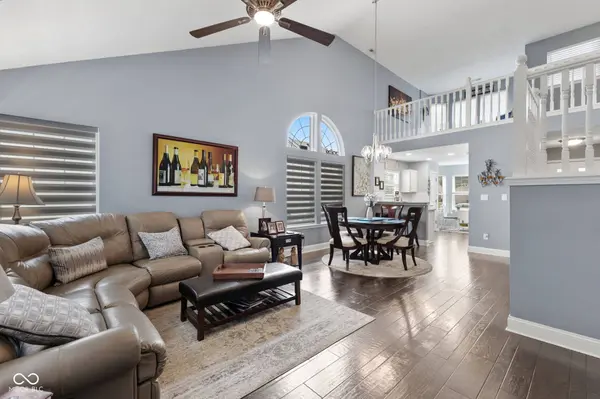
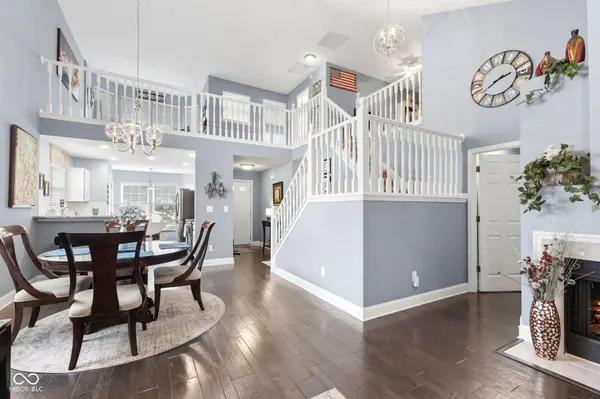
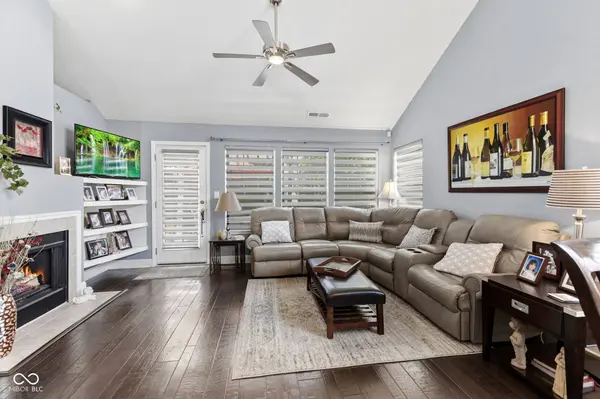
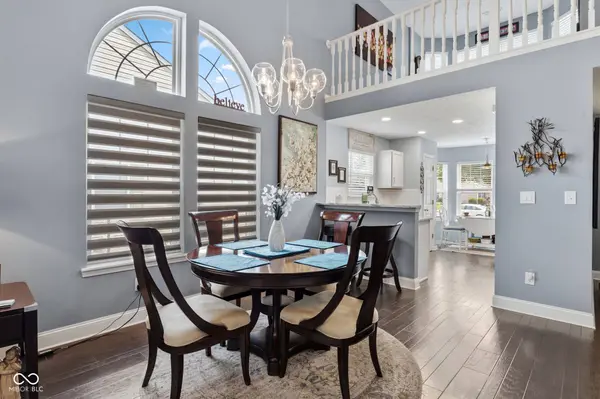
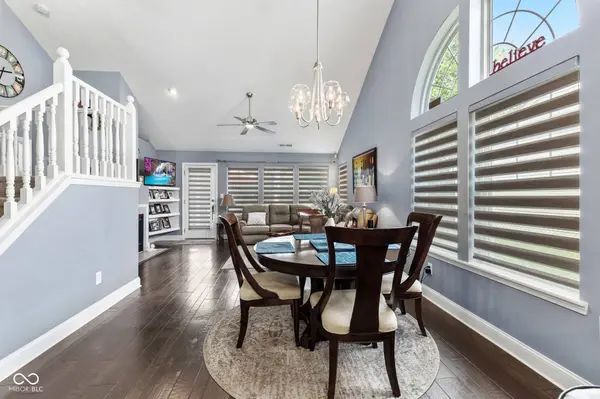
PROPERTY DETAIL
Key Details
Sold Price $265,0002.9%
Property Type Single Family Home
Sub Type Single Family Residence
Listing Status Sold
Purchase Type For Sale
Square Footage 1, 602 sqft
Price per Sqft $165
Subdivision The Arbors Horizontal Property Regime
MLS Listing ID 22112888
Sold Date 09/17/26
Bedrooms 2
Full Baths 2
HOA Fees $65/mo
HOA Y/N Yes
Year Built 2004
Tax Year 2024
Lot Size 4,791 Sqft
Acres 0.11
Property Sub-Type Single Family Residence
Location
State IN
County Marion
Rooms
Main Level Bedrooms 1
Building
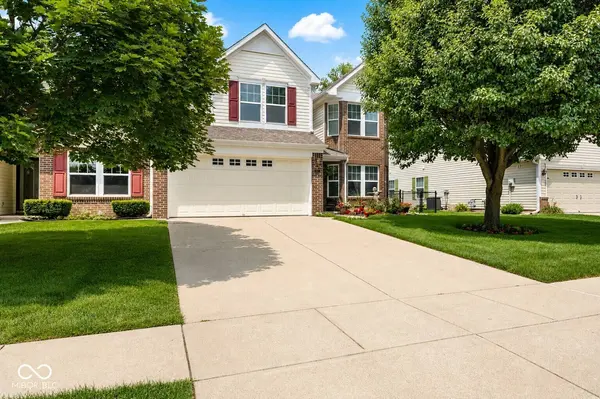
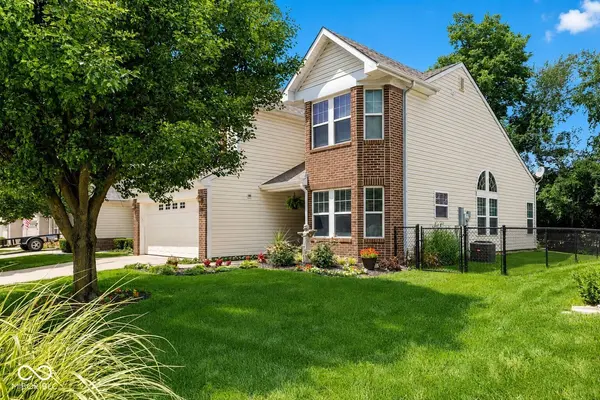
Story One and One Half
Foundation Slab
Water Public
Architectural Style Traditional
Structure Type Vinyl With Brick
New Construction false
Interior
Interior Features Cathedral Ceiling(s), Walk-In Closet(s), Breakfast Bar, Entrance Foyer, Hi-Speed Internet Availbl
Heating Forced Air, Natural Gas
Cooling Central Air
Fireplaces Number 1
Fireplaces Type Gas Log, Great Room
Equipment Security System Leased, Smoke Alarm
Fireplace Y
Appliance Dishwasher, Dryer, Disposal, Gas Water Heater, Humidifier, MicroHood, Microwave, Electric Oven, Refrigerator, Washer
Exterior
Garage Spaces 2.0
Utilities Available Cable Available, Natural Gas Connected
View Y/N true
Water Access Desc Public
View Neighborhood
Schools
Elementary Schools Glenns Valley Elementary School
Middle Schools Perry Meridian Middle School
High Schools Perry Meridian High School
School District Perry Township Schools
Others
HOA Fee Include Association Home Owners,Entrance Common,Insurance,Lawncare,Maintenance Grounds,Snow Removal
Ownership Mandatory Fee
SIMILAR HOMES FOR SALE
Check for similar Single Family Homes at price around $265,000 in Indianapolis,IN

Open House
$299,900
7749 Silver Fox DR, Indianapolis, IN 46217
Listed by Karl Vierling of Carpenter, REALTORS®3 Beds 3 Baths 2,014 SqFt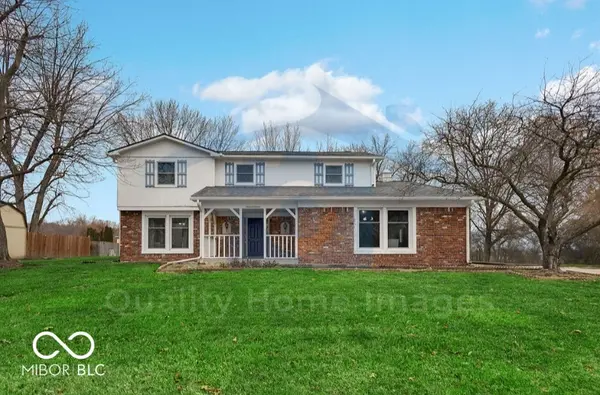
Active
$325,000
1616 Secretariat LN, Indianapolis, IN 46217
Listed by Than Hnin of BEB Realty LLC4 Beds 3 Baths 2,357 SqFt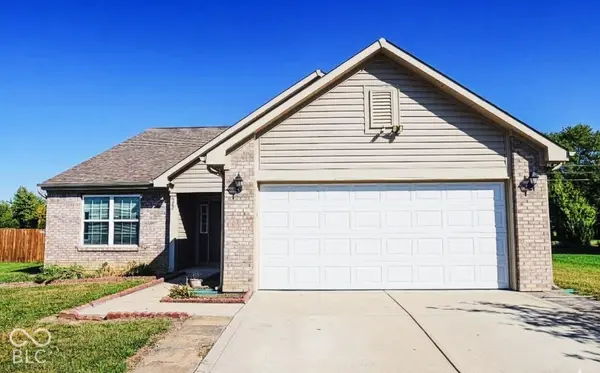
Active
$300,000
922 Beal WAY, Indianapolis, IN 46217
Listed by David Thuan of Diamond Stars Realty LLC4 Beds 2 Baths 1,638 SqFt
CONTACT
